


Back
Sycamore
/
Sycamore
2 bed
1 bath
820
SqFt
Floor plan overview
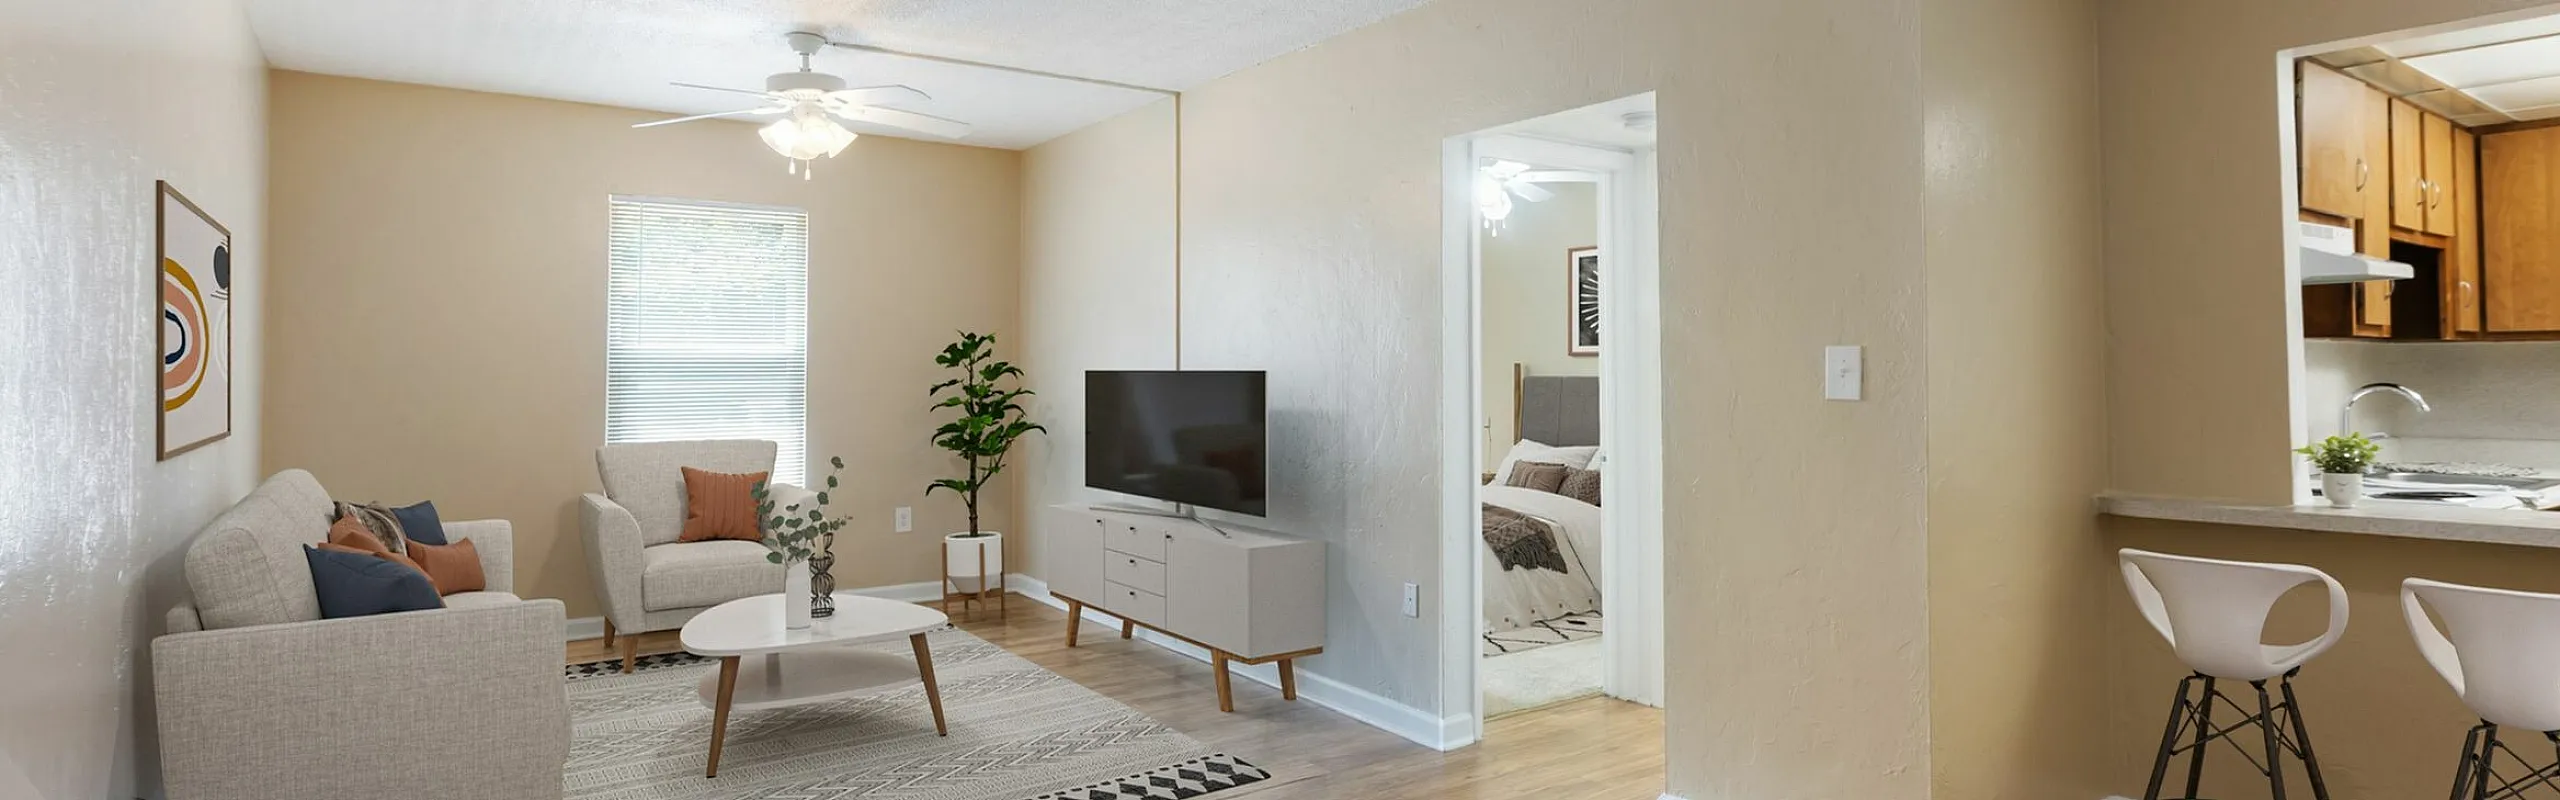

Experience the perfect blend of comfort and functionality in our 2-bedroom, 1-bath floor plan. Enjoy wood-style vinyl flooring in all living areas, cozy carpeted bedrooms, and ceiling fans in the bedrooms and living room for year-round comfort. The kitchen offers ample cabinet space, a pantry closet, and a full-size refrigerator with ice maker. A linen closet adds extra storage, while the master bedroom features a walk-in closet and the second bedroom includes a double-door closet. Separate living and dining areas complete this spacious and versatile home.
2/1
Beds/Baths
820
SqFt
Available Units
0 availableFilter Listed Units
Customize your search with filters for price, size, bedrooms, and amenities
0 filters applied
No Units
No Units available currently.
Try changing or removing some of your filters to see if availability changes.
Frequently Asked Questions
The Sycamore floor plan features 2 bedrooms and 1 bathroom.
What is the square footage of the Sycamore floor plan?
The Sycamore floor plan is approximately 820 square feet. Actual square footage may vary by unit.
Does the Sycamore floor plan at Franklin Pointe allow pets?
Pet information is available for Franklin Pointe. Please refer to the property's pet policy page for full details on pet allowances and any applicable fees.